


Address
2719 Ashwood Court, CLEARWATER, FL
Price
$ 470,000
Property Attributes
- MLS#TB8550200
- TypeSingle Family
- Listing Status Active
- CountyPinellas
- CityCLEARWATER
- AreaClearwater
- NeighborhoodWILDWOOD OF COUNTRYSIDE
- Zip33761
- StyleSingle Family Residence
- Year Built1974
- Taxes$ 2690
- Price$ 470,000
- Bedrooms4
- Full Bathrooms2
- Half Bathrooms0
- Sqr Footage1937
- Lot Size0.25 Acres
Data Source:
Stellar MLS
Property Description
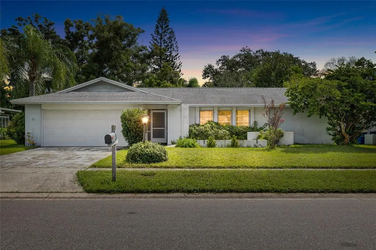
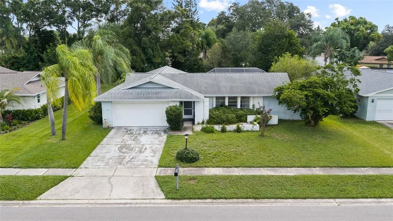
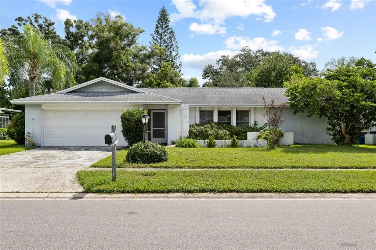
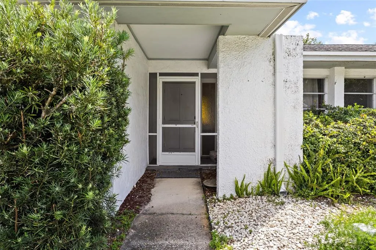
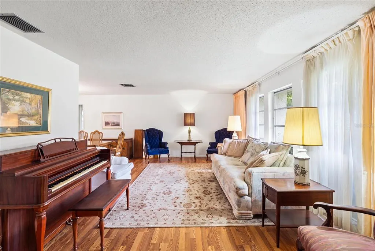
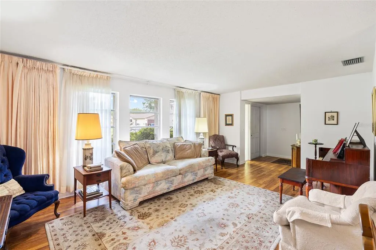
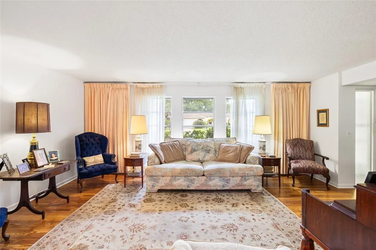
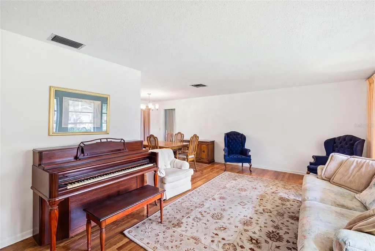
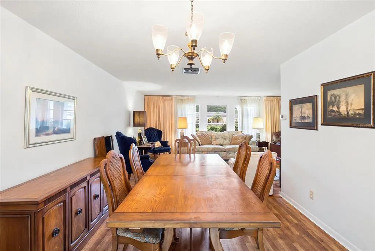
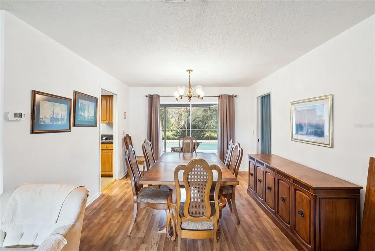
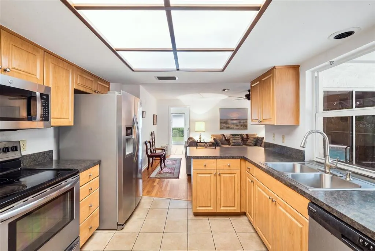
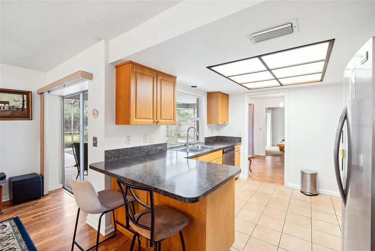
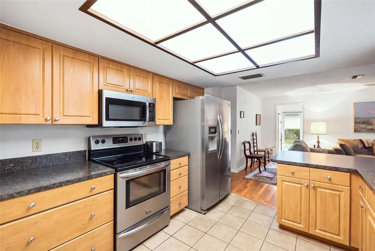
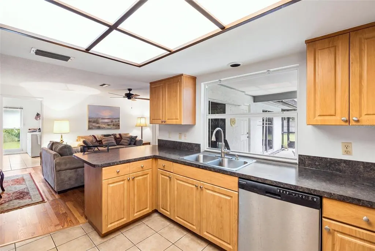
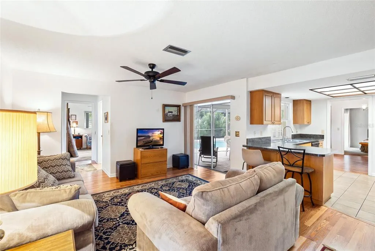
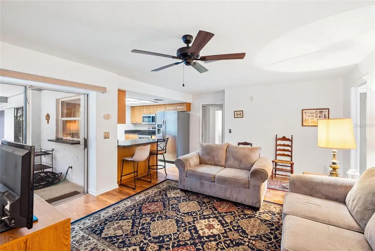
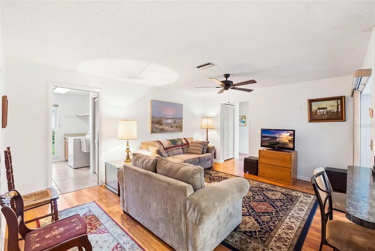
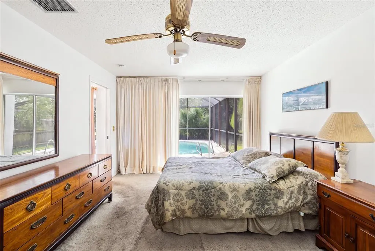
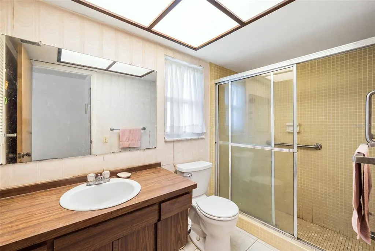
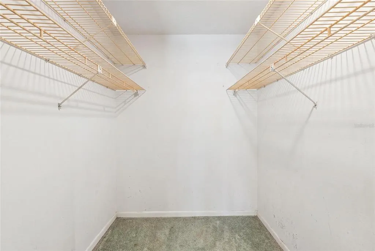
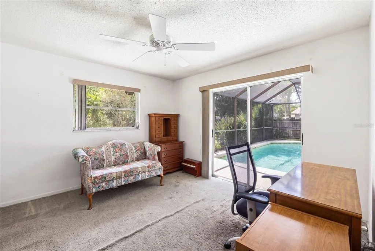
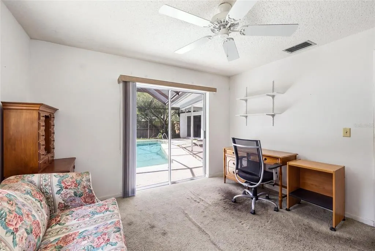
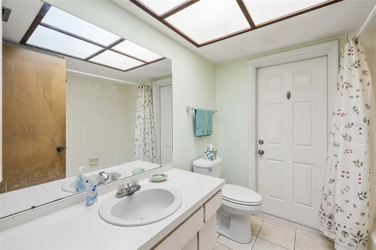
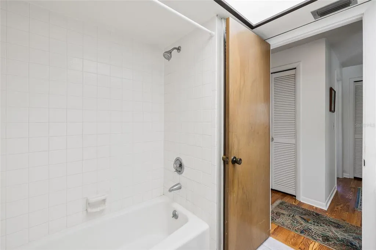
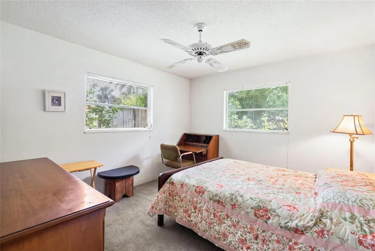
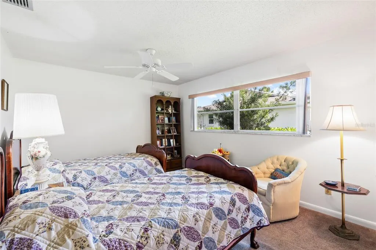
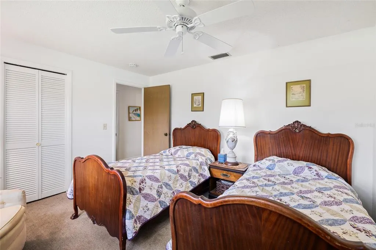
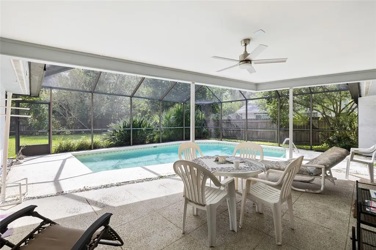
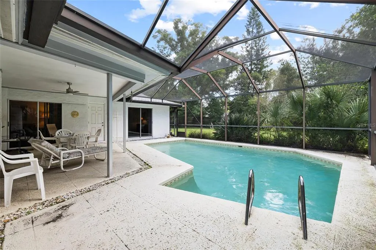
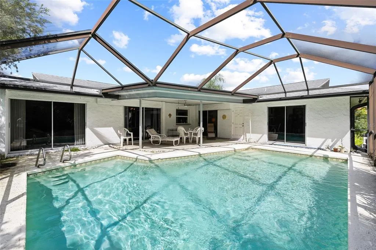
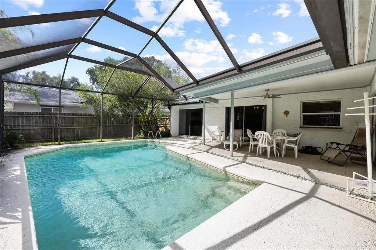
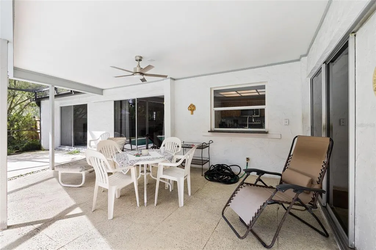
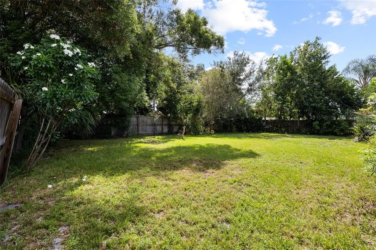
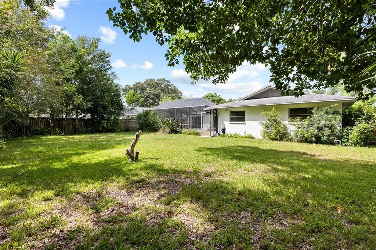
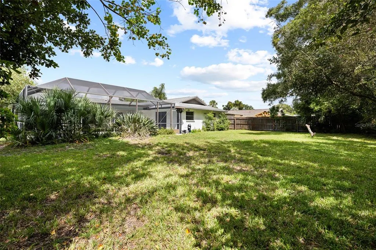
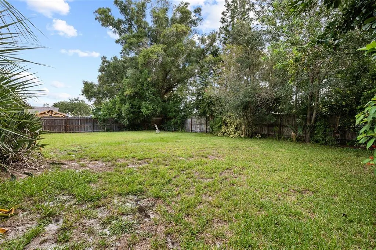
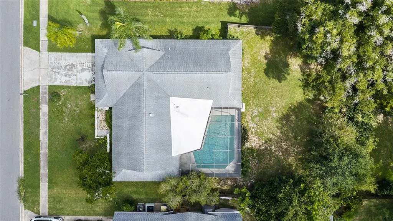
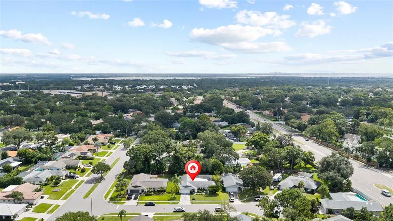
Opportunity awaits in the desirable Countryside area of Clearwater! This spacious 4-bedroom, 2-bathroom pool home offers 1,937 square feet of living space, a 2-car garage, a functional split-bedroom floor plan, and plenty of potential to create a home that truly reflects your style. A welcoming foyer leads into the formal living room and continues into the dining area, providing defined spaces for entertaining and everyday living. The spacious family room opens directly to the kitchen, creating a comfortable central gathering space for family and friends. The kitchen features abundant cabinetry and generous counter space, offering an excellent foundation for future updates. The split-bedroom layout provides privacy for the primary suite, which features a walk-in closet and an ensuite bathroom with a convenient step-in shower. Three additional bedrooms offer flexibility for family, guests, a home office, or hobbies and share a full hall bathroom with a tub/shower combination. The bathroom also serves as the convenient pool bath. Sliding glass doors open from the living areas to a screened-in lanai and inviting private pool, creating an ideal setting for relaxing and enjoying Florida's outdoor lifestyle. The fully fenced backyard provides plenty of room for entertaining, pets, play, gardening, or creating your own outdoor retreat. The home is largely original, making this an excellent opportunity for a buyer looking to renovate, personalize, and add value over time. The solid floor plan, four bedrooms, private pool, screened lanai, fenced yard, and 2-car garage provide a strong starting point for making this property your own. Ideally situated in the Countryside area of Clearwater with convenient access to State Road 580, shopping, restaurants, golf, everyday amenities, and zoned schools, while the beautiful Gulf beaches are just a short drive away. Enjoy the convenience of an established residential neighborhood with easy access throughout the Clearwater and Tampa Bay area.Bring your vision and transform this Countryside pool home into the property you've been looking for! Schedule your private showing today!
| Elementary School | Middle School | High School |
|---|---|---|
| Leila G Davis Elementary-PN Elementary School | Safety Harbor Middle-PN Middle School | Countryside High-PN High School |
| Price History | |
|---|---|
| 9/25/2026 | Listed $470,000 |
General Features
| Sewer | Public Sewer |
|---|---|
| Heating | Central,Electric |
| Cooling | Central Air |
| Utilities | Electricity Connected,Public,Sewer Connected |
| Possession | Close Of Escrow |
| Roof | Shingle |
| Appliances | Dishwasher,Disposal,Dryer,Electric Water Heater,Microwave,Range,Refrigerator,Washer |
| Garage Spaces | 2 |
| Patio/Porch Features | Patio,Rear Porch,Screened |
| Pool Features | Gunite,In Ground,Screen Enclosure |
| Construction Materials | Block |
| Pets Allowed | Yes |
| Year Built | 1974 |
| Levels | One |
| Property Subtype | Single Family Residence |
| Tax Year | 2025 |
| Ownership | Fee Simple |
| County | Pinellas |
| New Construction | false |
| Property Type | Residential |
| Attached Garage | true |
| Subdivision Name | WILDWOOD OF COUNTRYSIDE |
| Facing Direction | West |
| Garage Y/N | true |
| Total Rooms | 9 |
| Full Baths | 2 |
| Status | Active |
| Directions | From 580, North on Countryside Blvd to East on Wildwood, then South on Ashwood. 2nd home on the left. |
| High School | Countryside High-PN |
| City | CLEARWATER |
| Senior Community Y/N | false |
| MLS Area | 33761 - Clearwater |
| Lot Size Units | Square Feet |
| Lot Size Square Feet | 10794 |
| Carport Y/N | false |
| Listing Terms | Cash,Conventional,FHA,VA Loan |
| Elementary School | Leila G Davis Elementary-PN |
| Land Lease Y/N | false |
| Tax Annual Amount | 2690 |
| Middle/Junior High School | Safety Harbor Middle-PN |
| Additional Parcels Y/N | false |
| Lease Considered Y/N | true |
| Virtual Tour | https://view.spiro.media/order/3ea9776e-4dfb-43d0-e616-08df1434d56e?version=22_079&branding=false |
| Building Area Units | Square Feet |
| Living Area Units | Square Feet |
| Standard Status | Active |
| Occupancy Type | Vacant |
| Tax Lot | 19 |
| Legal Description | WILDWOOD OF COUNTRYSIDE LOT 19 |
| Minimum Lease | 1-2 Years |
| Water Access Y/N | false |
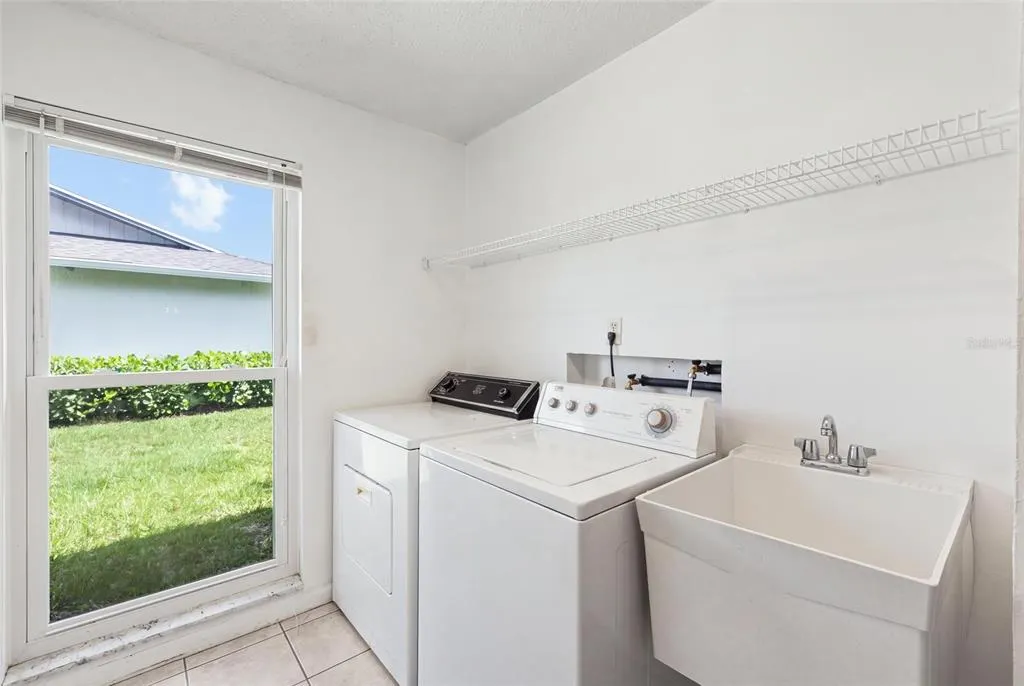
| Additional Rooms | Family Room,Formal Dining Room Separate,Formal Living Room Separate,Inside Utility |
| Water View Y/N | false |
| Flood Zone Code | X |
| In Law Suite YN | false |
| Flood Zone Code X | Yes |
Interior Features
| Interior Amenities | Ceiling Fan(s),Kitchen/Family Room Combo,L Dining,Open Floorplan,Split Bedroom,Walk-In Closet(s) |
|---|---|
| Flooring | Carpet,Laminate,Tile |
| Furnished Y/N | Unfurnished |
| Air Conditioning Y/N | true |
| Heating Y/N | true |
| Window Features | Aluminum Frames |
| Fireplace Y/N | false |
| Laundry Features | Laundry Room |
| Total Bedrooms | 4 |
| LivingAreaSource | Public Records |
| Total Baths | 2 |
Exterior Features
| Exterior Amenities | Private Yard,Sidewalk,Sprinkler Metered |
|---|---|
| Vegetation | Mature Landscaping |
| Fencing | Wood |
| Parking Features | Driveway,Garage Door Opener |
| Lot Features | Cul-De-Sac,Landscaped,Sidewalk |
| Water Source | Public |
| Lot Size Area | 10794 |
| Foundation Details | Slab |
| Building Area Total | 2765 |
| Lot Dimensions | 80 x 134 |
| Lot Size Acres | 0.25 |
| Road Surface Type | Paved |
| Private Pool | true |
| Waterfront Y/N | false |
| Covered Spaces | 2 |
| Road Frontage Type | Street Paved |
| Road Responsibility | Public Maintained Road |
Amenities
- Foreclosure
- Views
- Short Sale
- New Construction
- Adult 55+
- Lease To Own
- No HOA Fees
- Furnished
- Primary On Main
- Air Conditioning
- Seller Finance
- Green
- Fixer Upper
- Horse
- Golf
- Fireplace
- Deck
- Garage
- Basement
- Pool
Property vs Single Family Average in 33761
Price
Taxes
Year Built
 Copyright © MFRMLS.com All information deemed reliable but not guaranteed. All properties are subject to prior sale, change or withdrawal. Neither listing broker(s) or information provider(s) shall be responsible for any typographical errors, misinformation, misprints and shall be held totally harmless. Listing(s) information is provided for consumers personal, non-commercial use and may not be used for any purpose other than to identify prospective properties consumers may be interested in purchasing. Information on this site was last updated Last updated on September 24, 2026 10:23 PM UTC The listing information on this page last changed on Last updated on September 24, 2026 10:23 PM UTCd. The data relating to real estate for sale on this website comes in part from the Internet Data Exchange program of MFR MLS.
All information deemed reliable but not guaranteed. All properties are subject to prior sale, change or withdrawal. Neither listing broker(s) or information provider(s) shall be responsible for any typographical errors, misinformation, misprints and shall be held totally harmless. Listing(s) information is provided for consumers personal, non-commercial use and may not be used for any purpose other than to identify prospective properties consumers may be interested in purchasing.
Updated on September 24, 2026 10:23 PM UTC
Copyright © MFRMLS.com All information deemed reliable but not guaranteed. All properties are subject to prior sale, change or withdrawal. Neither listing broker(s) or information provider(s) shall be responsible for any typographical errors, misinformation, misprints and shall be held totally harmless. Listing(s) information is provided for consumers personal, non-commercial use and may not be used for any purpose other than to identify prospective properties consumers may be interested in purchasing. Information on this site was last updated Last updated on September 24, 2026 10:23 PM UTC The listing information on this page last changed on Last updated on September 24, 2026 10:23 PM UTCd. The data relating to real estate for sale on this website comes in part from the Internet Data Exchange program of MFR MLS.
All information deemed reliable but not guaranteed. All properties are subject to prior sale, change or withdrawal. Neither listing broker(s) or information provider(s) shall be responsible for any typographical errors, misinformation, misprints and shall be held totally harmless. Listing(s) information is provided for consumers personal, non-commercial use and may not be used for any purpose other than to identify prospective properties consumers may be interested in purchasing.
Updated on September 24, 2026 10:23 PM UTC
